
How to Read a Bagua Map: Directions, Numbers, and Practical Application
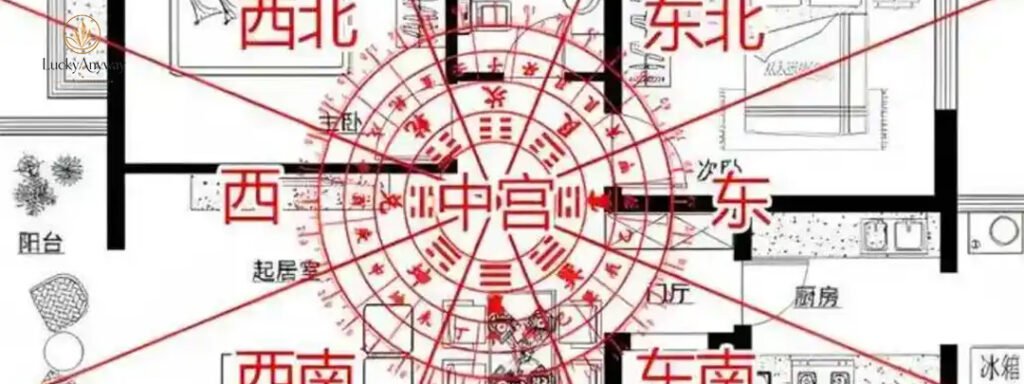
A Practical Guide to Directions, Numbers, and Accurate Placement
To read a Bagua map correctly, begin by identifying the center of the property or room you are examining. For a whole-house assessment, use the center of the complete floor plan as the working reference point; for an individual room, establish that room’s center separately. From the appropriate center, use a properly aligned compass to establish directions and determine the sitting and facing orientation according to your Feng Shui method. Then match the sectors with their trigrams, Lo Shu numbers, Five Elements, and traditional family-member associations. If the floor plan has missing corners or projecting sections, assess their proportions before finalizing the center. The order matters: establish the plan and orientation first, then interpret the sectors.
Many online Bagua guides begin by telling readers which area represents career, wealth, or relationships. In practice, those labels are only useful after the map has been placed correctly. A misplaced center can shift the sectors across the entire floor plan, while an incorrect compass orientation can lead to a different reading of the same room.
1. Which Bagua method should you use?
Before drawing the map, decide whether you are using a compass-based traditional method or an entrance-aligned Bagua method commonly associated with BTB Feng Shui. These approaches do not place the sectors in the same way, so they should not be mixed in one reading without a clear reason.
In compass-based practice, actual geographic directions are central to identifying the sectors. The Later Heaven Bagua arrangement connects the trigrams with directions, while the Lo Shu arrangement supplies the familiar numbers from 1 to 9. Depending on the school, a fuller assessment may also consider the building’s facing and sitting, surrounding landform, entrance, and other features of the property.
In the common entrance-aligned approach, the Bagua is positioned in relation to the entrance wall rather than simply placed according to north, south, east, and west. It is often used as a straightforward way to associate areas of a home with life themes. It should not be mistaken for a compass reading, however, because the two methods can assign different sectors to the same physical room.
If your aim is to learn traditional directional Feng Shui, establish the actual orientation before assigning meanings. If you are following an entrance-aligned method, follow that method consistently instead. The important decision is not which diagram looks easier, but whether you understand the rules behind the diagram you are using.
2. How do you find the center of a whole house?
For a whole-house reading, begin with a floor plan that represents the full footprint of the home. Include the main enclosed areas and identify extensions, recesses, attached sections, and any unusual angles. The center used for the assessment must relate to the whole property being examined, not simply the center of the living room or the point that feels central when standing inside.
For a regular rectangular floor plan, the center is usually straightforward to establish by drawing the diagonals between opposite corners. Their intersection gives the geometric center. For an irregular layout, the process requires more care because the outline may not be symmetrical. This is where a scaled drawing is more useful than estimating by eye.
Once the working center has been established, use it as the reference point for the compass operation described by your chosen school. Stand at the center, hold the compass level, allow the needle to settle, and record the orientation. Keep metal objects, electrical equipment, vehicles, and other sources of magnetic interference away from the instrument as far as practical. If the reading fluctuates, take repeated measurements and investigate the cause instead of selecting whichever result seems most convenient.
The center is the measurement reference; it does not automatically mean the compass reading at that point alone resolves every question about a building’s facing. Traditional schools may differ in how they identify the facing side and determine the sitting-facing axis. Where the entrance, building form, and apparent facing direction do not agree, record the facts and apply the rules of the school consistently.
Do not finalize the Bagua sectors until the floor-plan outline and the orientation have both been checked. Correcting the center after assigning the sectors can change the interpretation of several rooms at once.
3. How do you find the center of an individual room?
When you are examining a particular room rather than the whole house, treat the room as its own space for the purpose of that room-level reading. Use the room’s floor-plan outline to establish its center, then orient the room map according to the method you are applying. Do not automatically transfer the whole-house center into every individual room.
For a regular rectangular bedroom, the center can be found by drawing diagonal lines between opposite corners. For an L-shaped study or a room with a large recess, the outline needs to be examined before the center is fixed. A room-level Bagua map is useful for considering the layout of that room, but it does not replace the whole-house reading. The two scales answer different questions.
For example, a bedroom may occupy part of the southwest sector of the entire home, while its own room-level map divides the bedroom into eight directions and a center. These are separate layers of analysis. One describes where the bedroom sits within the house; the other examines the arrangement within the bedroom itself.
This distinction prevents a common mistake: applying a room-level interpretation as though it were the home’s overall directional structure. First decide whether the question concerns the whole property, a particular room’s location, or the internal arrangement of that room. Then use the matching plan and center.
4. What do the Bagua directions, numbers, elements, and family members represent?
In the Later Heaven Bagua and Lo Shu arrangement commonly used in compass-based explanations, each of the eight directions corresponds to a trigram, a number, and a Five Element association. The trigrams also have traditional family-member correspondences. These relationships provide a structured way to read the map, but they should be interpreted within the chosen Feng Shui system rather than treated as automatic predictions about a household member.
| Direction | Trigram / Palace | Lo Shu Number | Five Element | Traditional Family Member |
|---|---|---|---|---|
| North | Kan | 1 | Water | Middle son |
| Southwest | Kun | 2 | Earth | Mother |
| East | Zhen | 3 | Wood | Eldest son |
| Southeast | Xun | 4 | Wood | Eldest daughter |
| Center | Tai Ji / Center | 5 | Earth | The household as a whole; not one of the eight trigram family roles |
| Northwest | Qian | 6 | Metal | Father |
| West | Dui | 7 | Metal | Youngest daughter |
| Northeast | Gen | 8 | Earth | Youngest son |
| South | Li | 9 | Fire | Middle daughter |
The family-member associations come from the traditional symbolism of the trigrams. They are not a simple method for predicting the fate of a particular son, daughter, or parent. For example, Zhen is traditionally associated with the eldest son, while Xun is associated with the eldest daughter. A practitioner should not conclude that a room in either sector will automatically determine that person’s health, character, or future.
The center is shown separately because the Lo Shu number 5 and the central Earth position do not correspond to one of the eight directional trigrams in the same way. Its role is central to the overall arrangement, rather than representing a ninth family member.
These associations are most useful when you know what question you are asking. The direction, number, element, and family relationship are connected parts of the traditional framework, but no single column should be used as a complete judgment on its own.
5. How should you read the Lo Shu numbers?
The Lo Shu numbers from 1 to 9 are arranged across the eight directions and the center. In traditional practice, they are connected with the trigrams and Five Elements. Their significance comes from this wider arrangement, not from the number alone.
A frequent mistake is to confuse the Lo Shu number on a Bagua map with a person’s Kua number or a number used in a Flying Star Feng Shui chart. These are not interchangeable. A personal Kua number belongs to a different calculation, while Flying Star methods involve additional rules and time-related considerations. If an online chart shows a number without identifying its system, do not assume that it has the same meaning as the number in your Bagua map.
The practical rule is straightforward: identify the chart first, then interpret the number. Do not choose a color, crystal, or decorative object simply because its associated element appears in a number’s correspondence. The correct adjustment depends on the Feng Shui method and the conditions being assessed.
6. How do you assess missing corners and projecting sections?
Irregular floor plans need special attention because a missing corner or a projecting section can affect where the center is placed and how the sectors are divided. Do not immediately mark every indentation as a missing sector or every extension as a positive feature. First examine the complete outline and compare the proportions of the recessed and projecting spaces.
One practical approach used in floor-plan assessment is to examine the relationship between the missing space and the projecting part. Where the method calls for proportional reconstruction, the projecting section is divided into three equal parts. These parts are then transferred conceptually, one at a time, toward the missing area to assess how the outline balances. Once the plan has been reconstructed according to that method, the center is located again from the resulting outline.
The sequence matters. If you establish the center before accounting for a significant recess or projection, and then change the outline, the original center may no longer be appropriate. Reassess the center after completing the proportional adjustment rather than keeping the first point simply because it has already been marked.
- Draw the full property outline to a consistent scale.
- Identify the missing section and the projecting section, if both are present.
- Compare their dimensions and proportions instead of judging them by appearance alone.
- If following the proportional method described here, divide the projecting section into three equal parts.
- Move the three parts conceptually, one by one, toward the missing section to complete the assessment outline.
- Recalculate the center from the resulting outline, then proceed with the directional mapping.
This is a specific working method, not a universal rule shared identically by every Feng Shui school. Different approaches may use different conventions for projecting sections, missing corners, and the center of an irregular building. For a complicated property, record the original outline and the adjusted outline separately so that the basis of the final reading remains clear.
7. What should you do after the sectors have been mapped?
Once the center, orientation, and sectors have been established, note which rooms and structural features fall within each area. Then consider the room’s purpose, the entrance and windows, the circulation of the space, and the conditions that the selected Feng Shui method asks you to examine.
A sector associated with prosperity does not automatically require a wealth symbol, and a sector associated with relationships does not automatically need paired ornaments. The traditional association provides a starting point for interpretation, not a universal instruction to place a particular object there. An adjustment should make sense within the method being followed and the actual conditions of the property.
This is also where whole-house and room-level readings must remain distinct. A bedroom may occupy one direction in the whole-house map while its own internal map has a separate center and directional arrangement. Use the level of analysis that matches the question, and do not combine conclusions from different maps without understanding how they relate.
8. When should you seek a fuller Feng Shui assessment?
A regular floor plan with a clear orientation is often manageable as a learning exercise. A building with several extensions, a confusing facing direction, multiple levels, or an irregular outline may require a more detailed assessment. In such cases, a single online Bagua diagram cannot resolve every question about the property’s form and orientation.
When seeking advice, ask the practitioner which Feng Shui method is being used, how the center was established, how the facing direction was determined, and how missing or projecting sections were treated. These questions help you understand the reasoning behind the recommendation instead of receiving a remedy without knowing how the conclusion was reached.
For readers interested in the relationship between traditional Chinese metaphysics and personal circumstances, LuckyAnyway also provides a separate BaZi Analysis service. BaZi analysis and home Feng Shui are distinct disciplines, each with its own principles and methods. A personal birth chart should not be treated as a replacement for assessing a property’s layout and orientation.
You can learn more about our approach on the About LuckyAnyway page, where our work is presented in the context of traditional Chinese culture and practice. If you have a question about our resources or products, you can also contact us directly.
Read the map in the right order
Reading a Bagua map accurately involves more than matching directions with numbers. First identify the Feng Shui method. Next, draw the correct outline, establish the relevant center, and use the compass procedure required by that method. Then read the directions, trigrams, Lo Shu numbers, Five Elements, and traditional family-member associations as connected parts of the system.
If the property has missing corners or projecting sections, examine their proportions and apply the appropriate mapping convention before fixing the center. For an individual room, establish its own center rather than assuming that the whole-house center applies at every scale.
The most useful Bagua reading is one built on a consistent method and an accurate plan. Once the mapping is correct, traditional associations can guide further consideration of the home. When the geometry or orientation is uncertain, resolve that uncertainty first. A careful reading begins with the space itself, not with a symbol chosen in advance.